

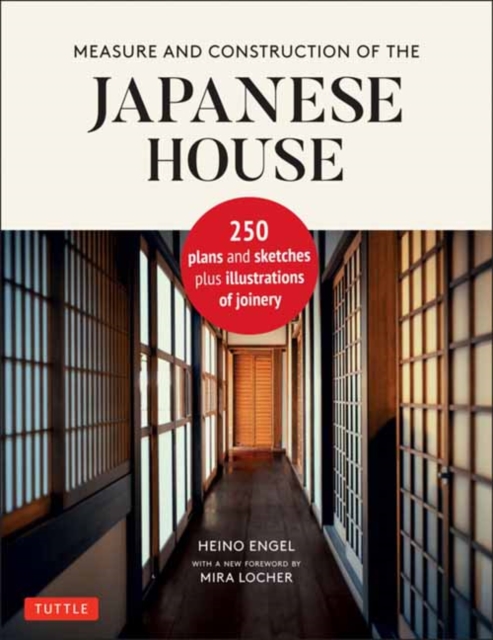
Measure and Construction of the Japanese House: 250 Plans and Sketches Plus Illustrations of Joinery
ourprice £14.99
| Author | Heino Engel |
|---|---|
| Format | Hardback |
| Publisher | Tuttle Publishing |
| Publication Date | 2020-08-11 |
| Pages | 160 |
| ISBN-13 | 9784805316467 |
In stock
Description
A remarkable classic work on traditional Japanese architecture, and how the style and features can serve as a model for contemporary residential buildings. With incredible detail (as well as numerous architectural plans and drawings), author and architect Heino Engel describes everything from room functions and the flexibility of partitions to the influence of human anatomy on Japanese units of measure. Rather than exploring why the traditional Japanese house is built the way it is, Engel delves into the practical information: what the Japanese house is and how it is built. This book is not simply a description of the features of the Japanese house, but “an invitation to probe the possibilities of utilizing this architectural achievement of the Japanese…in modern living and building,” according to the author, who further believes that the unique details of the Japanese house are better suited as a pattern for contemporary housing than any other form of residential structure. With a new foreword by architect and professor Mira Locher, Fellow of the American Institute of Architects, this updated hardcover edition brings this popular work to modern readers—in hopes that they may find ideas to adopt into their own home.
Additional information
| Weight | 0.618 kg |
|---|---|
| Dimensions | 2.1 × 26.1 × 20.1 cm |
| Author | Heino Engel |
| Publisher | Tuttle Publishing |
| Imprint | Tuttle Publishing |
| Format | Hardback |
| ISBN-13 | 9784805316467 |
| Publication Date | 2020-08-11 |
| Publication Year | 2020 |
| Pages | 160 |
| Country of Publication | GB |
| Language | English |


Reviews
There are no reviews yet.